

BEDS3
BATHS2 full 1 partial
SQUARE FEET1,431
MLS#PADA2060342
STATUSACTIVE
PROPERTY TYPEResidential - Single Family
SCHOOLCENTRAL DAUPHIN
Property Description
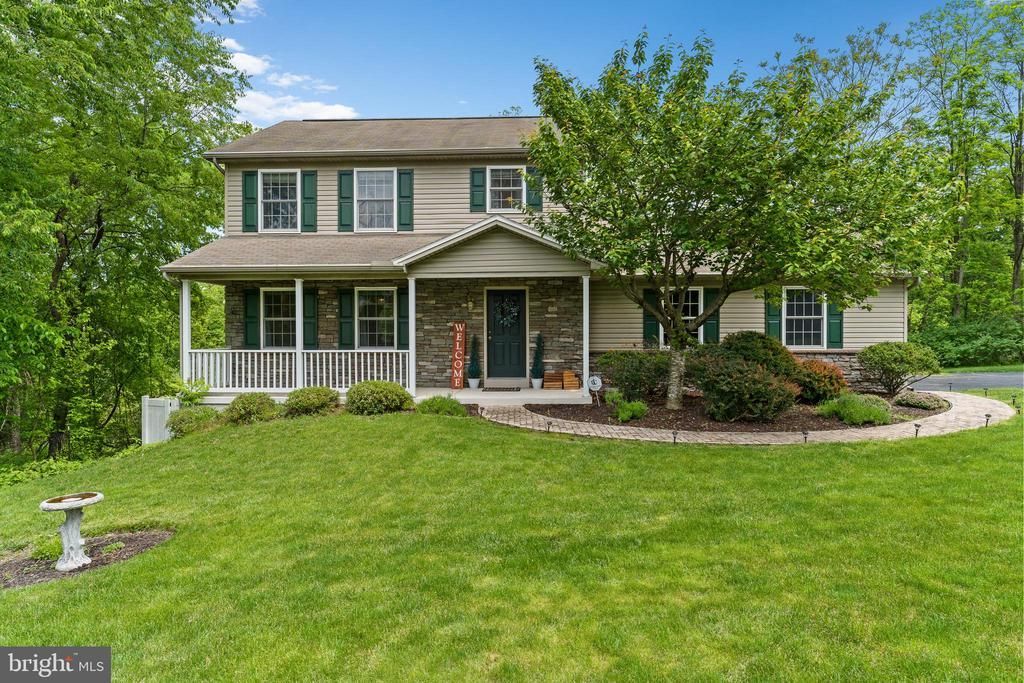
✨ Set on a beautifully tree-lined .51-acre lot, this updated home offers the perfect balance of space, style, and convenience. Surrounded by mature landscaping and located just minutes from shopping, dining, golf courses, and major highways, the location makes everyday living incredibly accessible while still providing a scenic backyard setting. 🏡🌳 Inside, updated flooring and a refreshed kitchen create a warm, modern feel throughout the main level. The finished walkout lower level adds valuable extra living space perfect for movie nights, a home office, gym, playroom, or guest area. 🎬✨ Step outside to the lower patio or enjoy the elevated deck above — both offering great spots for entertaining, grilling, or simply enjoying the wooded backdrop. Whether you're hosting friends, enjoying outdoor living, or looking for flexible space to fit your lifestyle, this home combines comfort, function, and a setting that feels connected to nature while staying close to everything you need. ☕🌲
Property Features
Property Type: Residential - Single Family
Basement: Yes
Basement: Full, Interior Access, Outside Entrance, Heated, Partially Finished, Walkout Level
Cooling: Central A/C
Days on Market: 1
Fireplaces: 1
Fuel Type: Electric
Garage: 2
Heating: Forced Air, Heat Pump(s), Baseboard - Electric
Home Style: 50000757534
Lot Size: 0.51 Acres
Stories: 2.0
Taxes: $4,410
Year Built: 2003
Feature Descriptions
Additional Structures: Above Grade
Appliances: Microwave, Dishwasher, Disposal, Refrigerator, Oven/Range - Electric
Electric: Circuit Breakers, 200+ Amp Service
Exterior: Stick Built
Exterior: Exterior Lighting
Fireplace: Gas/Propane
Interior: Dining Area, Formal/Separate Dining Room
Lot: Trees/Wooded
Lot Dimensions: 0.51 Acre(S)
Municipality: LOWER PAXTON TWP
Parking Features: Paved Driveway
Parking Notes: 2 Total Parking Spaces
Rooms: Dining Room, Primary Bedroom, Bedroom 2,Bedroom 3,Kitchen, Family Room, Breakfast Room, Laundry, Recreation Room, Bathroom 1,Primary Bathroom
Sewer: Public Sewer
SQFT Above Finished: 1431
SQFT Total Finished: 1431
Structure Type: Detached
Total Garage/Parking Spaces: 2
Water: Public
Wooded: Yes
Local Schools
High School: CENTRAL DAUPHIN
School District: CENTRAL DAUPHIN
Listed By / Shown By
Listed By
Agency Name: Keller Williams Realty
Agency Phone: 7176574700
Shown By
Agency Title: RE/MAX Realty Select
Agency Phone: 717-526-4300

Estimate Your Payment
Estimated Payment
$ 1,847.04 per month $1,374.57 Principal & Interest $367.50 Property Tax $104.97 Homeowner's Insurance