

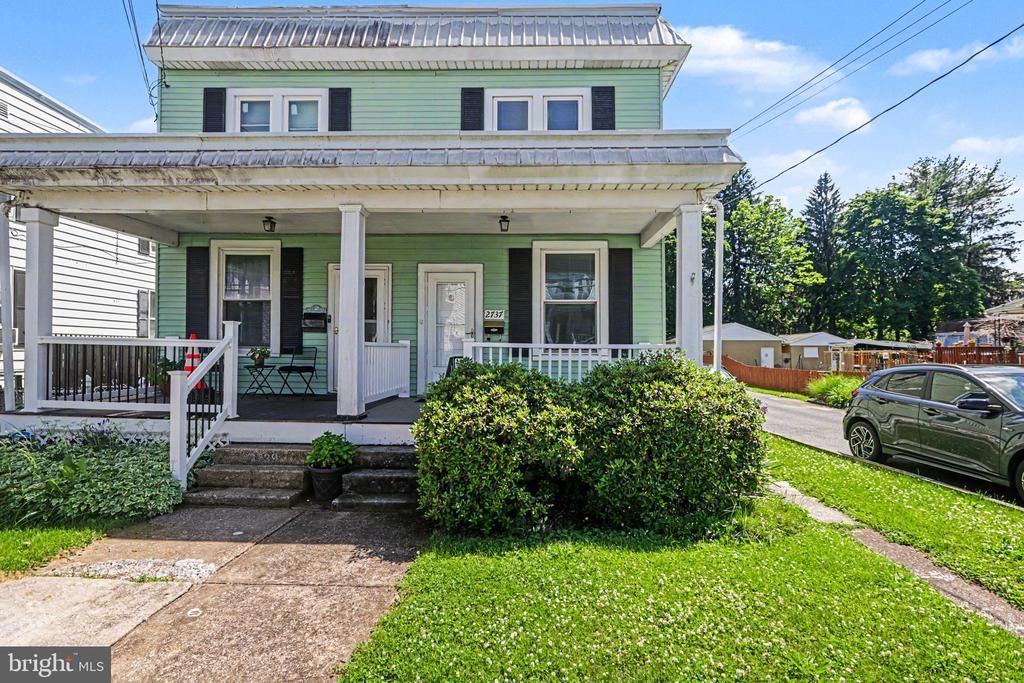
BEDS3
BATHS1 full 1 partial
SQUARE FEET1,560
MLS#PADA2060018
STATUSACTIVE
PROPERTY TYPEResidential - Single Family
SUBDIVISIONPENBROOK
SCHOOLCENTRAL DAUPHIN
Property Description
Welcome to 2737 Boas St. This move-in-ready semi-deatched home features 3 bedrooms, 1.5 bathrooms, and a fenced in yard! In addition to being renovated prior to, the roof and most of the windows have recently been replaced as well, giving you peace of mind. Simply move right in and start enjoying your new home! The bright and spacious living room welcomes you as you enter. The main level also features a convenient half bath – be sure to notice the clever storage area above the bathroom door! The dining area has added cabinetry, providing exceptional storage, and a floor-to-ceiling pantry. At the rear of the home, the kitchen overlooks the fenced yard, and all appliances are included. Upstairs, you’ll find three generously sized bedrooms and a full bathroom with tile flooring. You’ll be surprised to find more ample storage space in this bathroom as well! The partially finished basement expands your living possibilities—ideal for a home office, playroom, workout space, craft studio, or whatever suits your lifestyle. The lower level also includes the laundry area and even more storage options. Conveniently located close to the Green Belt with nice biking and walking trails, as well as Reservoir Park with a great playground. Also close to grocery stores and minutes from the highway, making your commute a breeze, whether you are driving to the West Shore to around Harrisburg. Don't delay seeing this wonderful Penbrook home and schedule your tour today!
Property Features
Property Type: Residential - Single Family
Basement: Partially Finished, Interior Access
Basement: Yes
Cooling: Ceiling Fan(s)
Fuel Type: Natural Gas, Electric
Heating: Radiant, Hot Water & Baseboard - Electric
Home Style: 50000757534
Lot Size: 0.07 Acres
Stories: 2.0
Taxes: $2,343
Year Built: 1929
Feature Descriptions
Accessibility: 2+ Access Exits
Additional Structures: Above Grade, Below Grade
Appliances: Dishwasher, Dryer, Oven/Range - Gas, Stove, Washer, Water Heater
Electric: 200+ Amp Service
Exterior: Play Area, Sidewalks
Exterior: Frame
Flooring: Carpet, Ceramic Tile, Luxury Vinyl Plank, Vinyl
Interior: Carpet, Ceiling Fan(s), Dining Area, Floor Plan - Traditional, Pantry
Lot Dimensions: 0.07 Acre(S)
Municipality: PENBROOK BORO
Parking Features: Public
Rooms: Living Room, Dining Room, Bedroom 2,Bedroom 3,Kitchen, Bedroom 1,Laundry, Bonus Room, Full Bath, Half Bath
Sewer: Public Sewer
SQFT Above Finished: 1260
SQFT Below Finished: 300
SQFT Total Finished: 1560
Structure Type: Twin/Semi-Detached
Water: Public
Room Sizes
Bedroom 1: 13 x 11 Level - Upper 1
Bedroom 2: 11 x 11 Level - Upper 1
Bedroom 3: 13 x 12 Level - Upper 1
Full Bath: 10 x 6 Level - Upper 1
Living Room: 20 x 13 Level - Main
Half Bath: 5 x 4 Level - Main
Dining Room: 13 x 11 Level - Main
Kitchen: 13 x 7 Level - Main
Bonus Room: 22 x 13 Level - Lower 1
Local Schools
High School: CENTRAL DAUPHIN EAST
School District: CENTRAL DAUPHIN
Listed By / Shown By
Listed By
Agency Name: Berkshire Hathaway HomeServices Homesale Realty
Agency Phone: 7176578700
Shown By
Agency Title: RE/MAX Realty Select
Agency Phone: 717-526-4300

Estimate Your Payment
Estimated Payment
$ 996.89 per month $744.77 Principal & Interest $195.25 Property Tax $56.88 Homeowner's Insurance